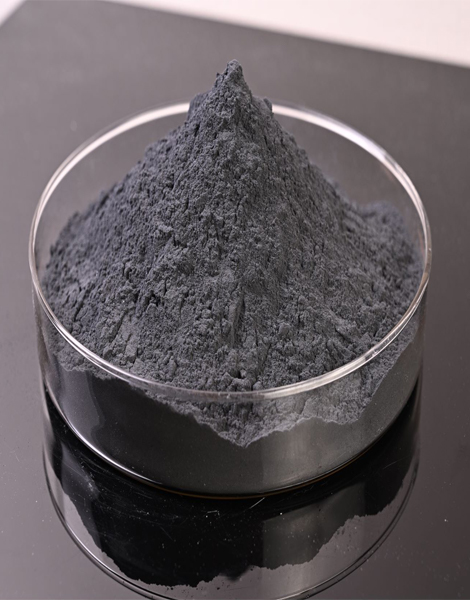
What Are You Looking For?
Core Value Proposition
The subtle distinctions between 6N (99.9999%) purity grades are invisible to the naked eye — only top-tier analytical instruments enable quantitative measurement, verification and reliable quality assurance. Backed by a network of accredited third-party testing partners and an in-house quality control system, BoronHub has built a full-spectrum analytical matrix covering metallic impurities, non-metallic impurities, crystal structure, particle size distribution and isotopic abundance. What we can measure, we can control.
I. Overview of Analytical Capabilities
| Testing Category | Core Equipment | Detection Precision | Testing Purpose |
| Metallic Impurities | ICP-MS / GDMS | ppt–ppb level | Guarantee 6N purity with total impurities ≤1 ppm |
| Non-Metallic Impurities | C/S/O/N Analyzer | ppm level | Regulate critical impurities including oxygen, carbon and nitrogen |
| Crystal Structure | XRD | Phase identification accuracy within 1% | Distinguish α-type (amorphous) boron and β-type (crystalline) boron |
| Particle Size & Morphology | SEM + Laser Particle Size Analyzer | D50 deviation ≤ 1% | Achieve precise, controllable particle size distribution |
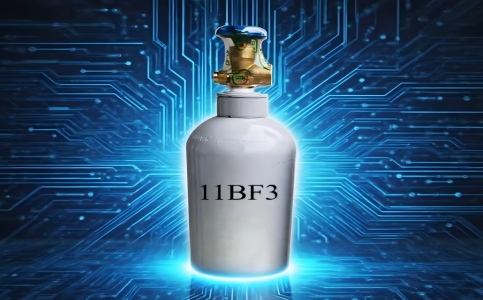
| Isotopic Abundance | ICP-MS / TIMS | 0.1 atom% | Verify ¹⁰B / ¹¹B isotopic abundance ratios |
II. Core Analytical Instruments
* ICP-MS (Inductively Coupled Plasma Mass Spectrometry) Used for metallic impurity analysis, capable of simultaneous quantification of over 70 elements with detection limits down to ppt level. Tests are conducted by accredited third-party laboratories, and all test reports comply with the international ISO 17025 standard.
* GDMS (Glow Discharge Mass Spectrometry) Adopts direct solid sample injection to eliminate contamination risks introduced during sample pre-treatment, with ppb-level detection limits. Test results serve as cross-verification for ICP-MS data.
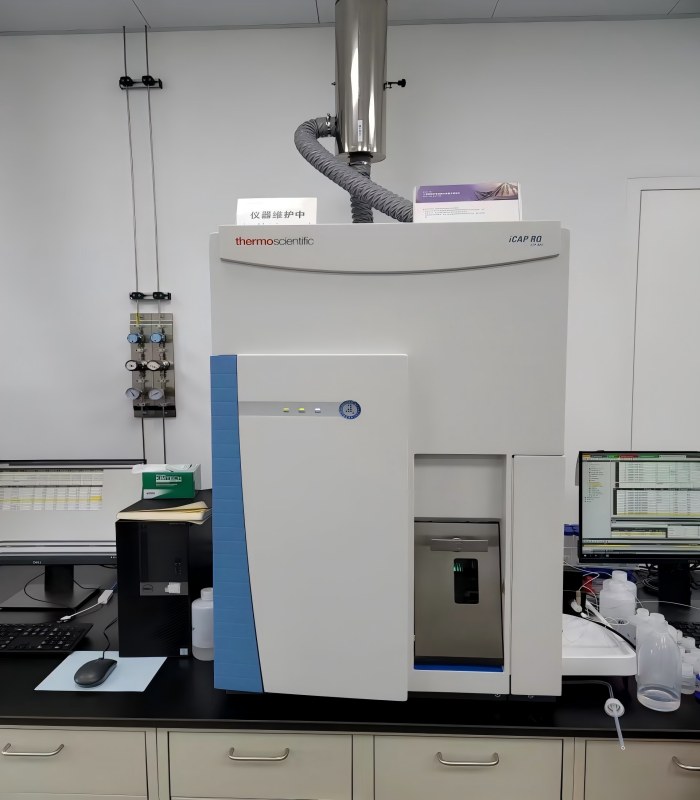
Inductively Coupled Plasma Mass Spectrometer
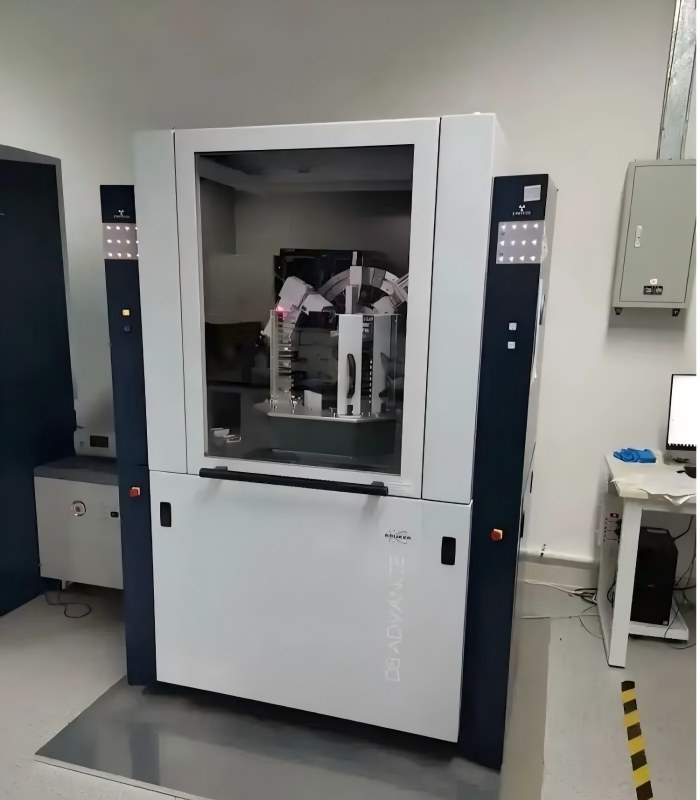
X-ray Diffraction Instrument
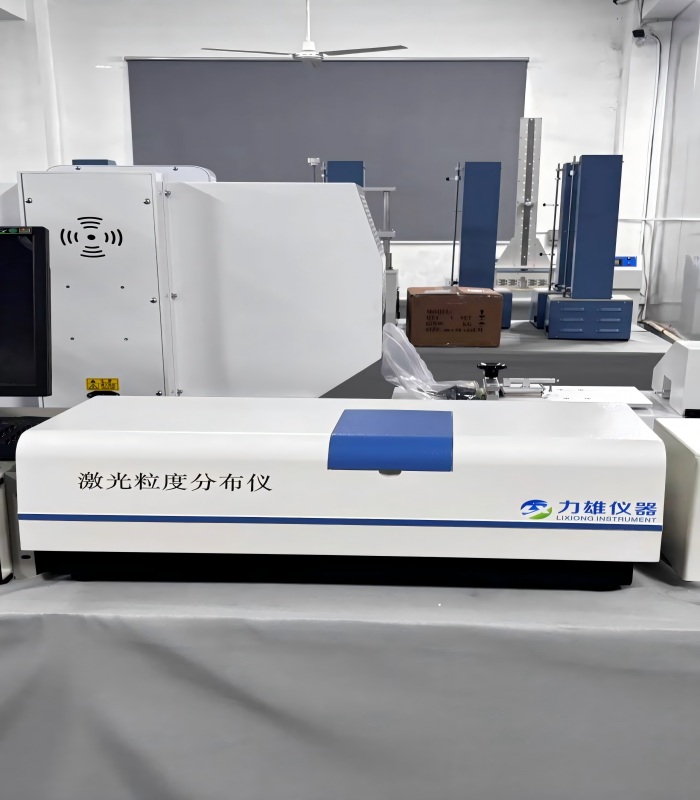
SEM + Laser Particle Size Analyzer
* XRD (X-Ray Diffractometer) Identifies crystalline phases and structures based on Bragg’s Law, with phase quantification accuracy within 1%. It differentiates amorphous boron (α-phase) and crystalline boron (β-phase).
* SEM (Scanning Electron Microscope) Features resolution below 1 nm for observing powder micro-morphology and grain dimensions.
* Laser Particle Size Analyzer Operates per Mie scattering theory; D50 deviation ≤ 1%, measuring range: 0.02–3500 μm.
* Carbon-Sulfur-Oxygen-Nitrogen Analyzer Adopts high-frequency combustion-infrared absorption method with ppm-level precision to monitor non-metallic impurities such as oxygen and carbon.
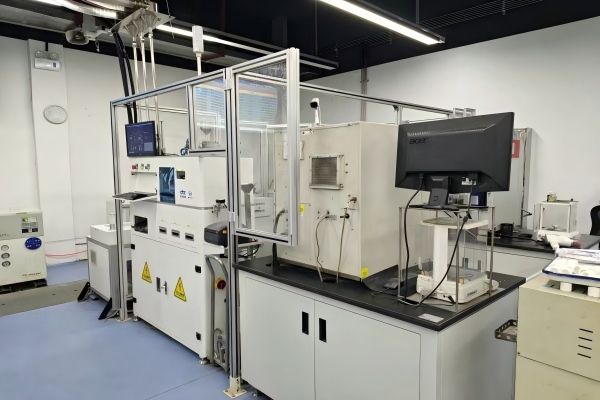
Carbon, Sulfur, Oxygen, Nitrogen Analyzer
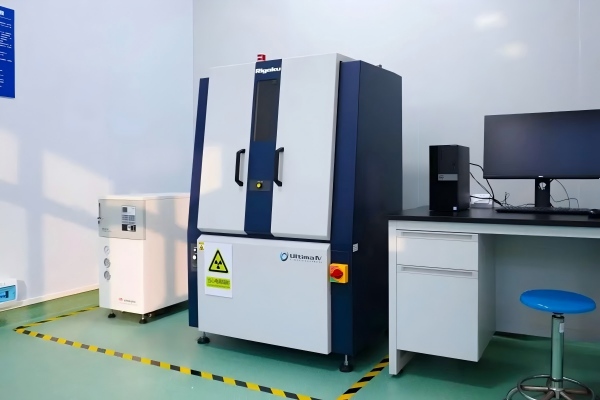
XRD
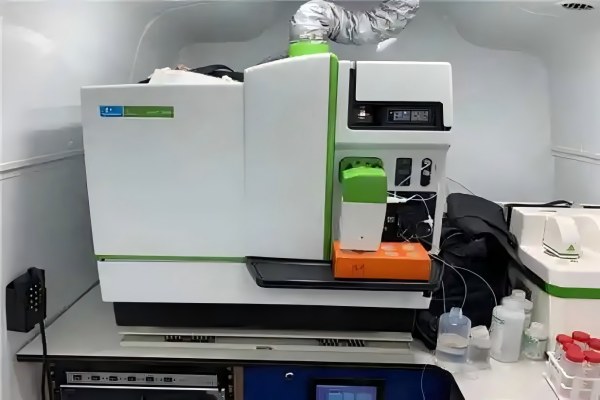
ICP-MS /TIMS
III. Testing Workflow & Customer Benefits
BoronHub implements a full-lifecycle quality traceability system: incoming material inspection → in-process monitoring → finished product release → third-party independent verification. A full Certificate of Analysis (CoA) is supplied with every batch of goods.
Key Customer Benefits
Quantitative validation of 6N ultra-high purity — ppb-level analytical data supports quality consistency for every batch
Unbiased third-party testing — critical test items are independently completed by certified professional labs
Alignment with international standards — compliance with ISO 17025, ASTM and other norms to satisfy global customers’ quality audits
Full batch traceability — complete CoA documentation for all lots, with verifiable records of all key performance indicators
Motto: What we can measure, we can control.
Scan to wechat :

Scan to Whatsapp :

home
products
Contact Us
 Product categories